
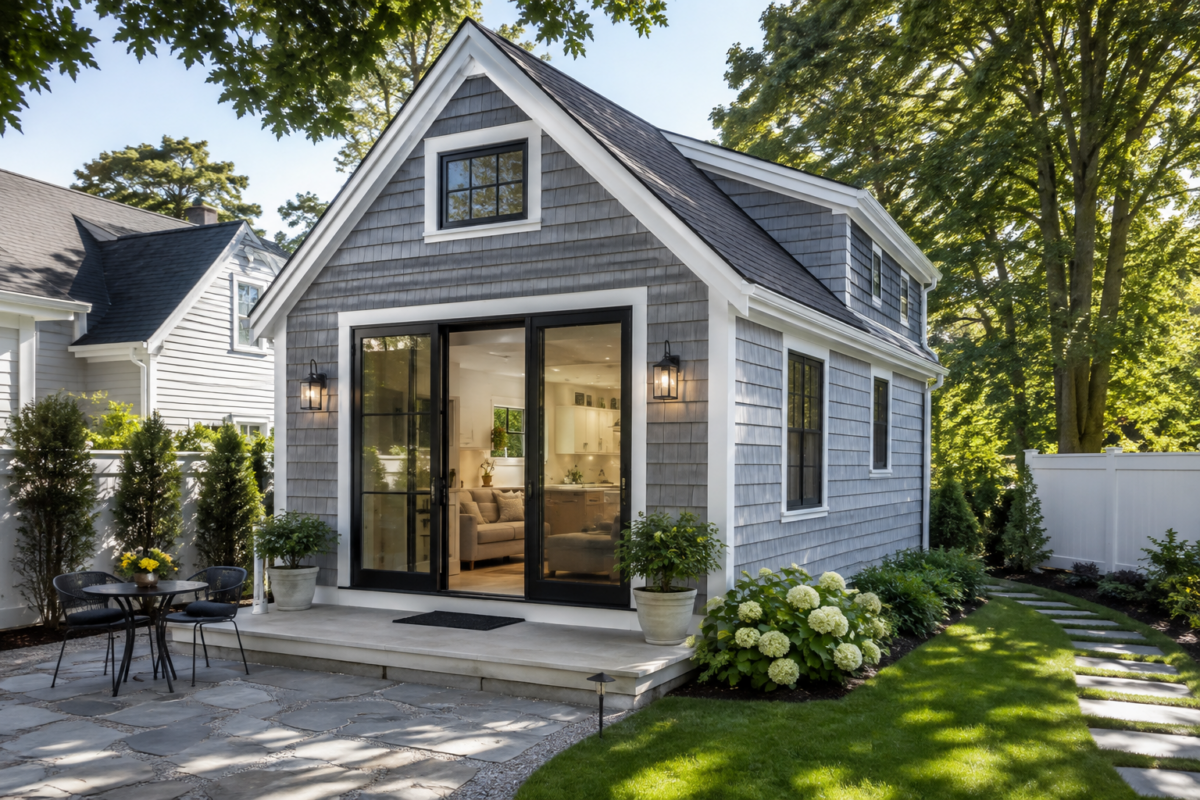
Accessory dwelling units (ADUs) are becoming a popular option for homeowners who want additional living space, housing for family members, or potential rental income. Before you start choosing finishes and designing floor plans, there are a few important questions worth considering. The best ADU isn’t necessarily the biggest one, but it’s the one that fits your property, your budget, and your long-term needs.
How will you use the ADU?
You will want to decide if the ADU will be a home for a family member, a guest suite, a rental property, or a flexible space that could serve different purposes over time.
Your answer can influence everything from the layout and size to privacy and accessibility. Thinking about how you’ll use the space now and how that might change in the future can really help you make smarter decisions.
Which type of ADU fits your property?
Not every property is suited to fit the same type of ADU. Depending on your home and local requirements, you may be considering a detached structure, an addition, or a conversion of an existing garage or other space.
Before settling on a design, consider where the ADU could go, how people will access it, and what you’ll be giving up to build it. Yard space, parking, privacy, and the relationship between the main house and ADU are all worth thinking about.
What expenses may you overlook?
It’s easy to focus on the cost of the finished living space and overlook everything happening behind the walls and underground. Plumbing, electrical work, heating and cooling, utility connections, site preparation, drainage, and other infrastructure can all affect the scope and cost of an ADU project.
Having a realistic budget from the beginning can help you prioritize what’s most important and avoid surprises later. You may want to speak thoroughly with the company and team you decide to work with to address any unrealistic expectations.
Have you looked into local requirements?
Before getting attached to a particular floor plan, make sure you understand the requirements that apply to your property. Local regulations can affect an ADU’s size, location, setbacks, height, parking, and other design elements.
Doing this research early can help you understand what is realistically possible before you begin planning the project in detail.
What will the ADU be like to live in?
Think about everyday details: Where will people store their belongings? Will there be enough natural light? How will furniture fit? Is there enough kitchen and bathroom space? Will the layout still work if your needs change?
An ADU can have plenty of square footage and still feel cramped if the layout isn’t thoughtfully planned. These details can make a major difference in how comfortable and functional the finished space feels.
Think beyond the build!
An ADU is a significant investment, so it’s worth looking at the project as a whole and not just the finished building. Before you start construction, think about how you’ll use the space, what your property can realistically accommodate, what your budget allows, and how your needs may change over time. The more of these questions you answer upfront, the easier it will be to create an ADU that works for you today and remains useful in the future.
If you’re considering an ADU for your property, talking with an experienced contractor early in the process can help you understand your options and determine what approach makes the most sense for your home. Feel free to reach out to our team with any questions!