Categories kitchen, Recent Work

Gorgeous Kitchen Renovation in Sudbury


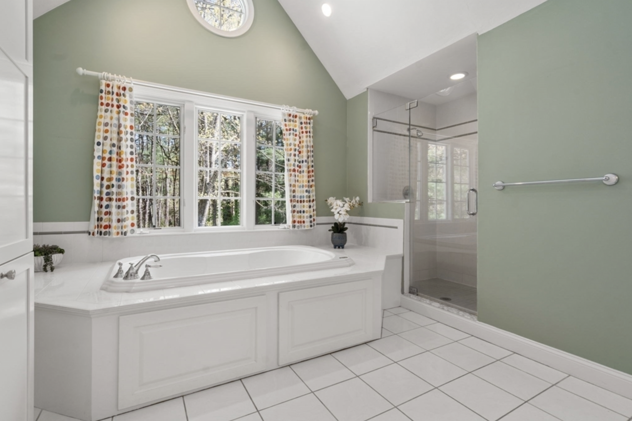
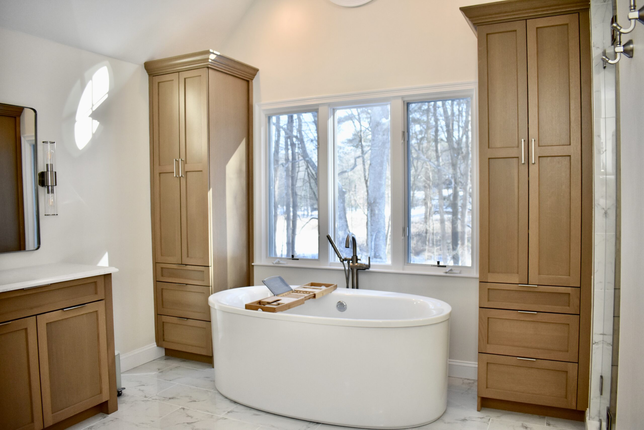
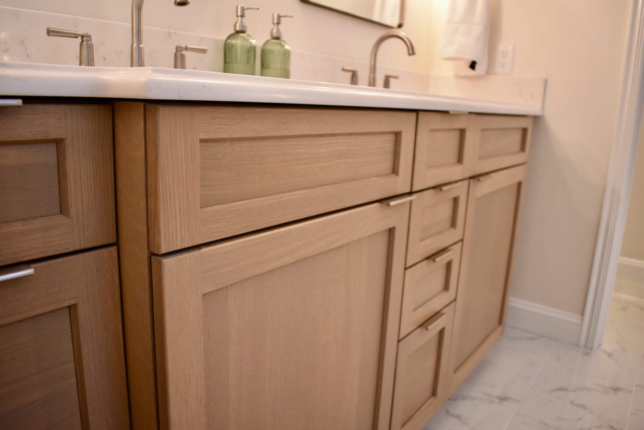
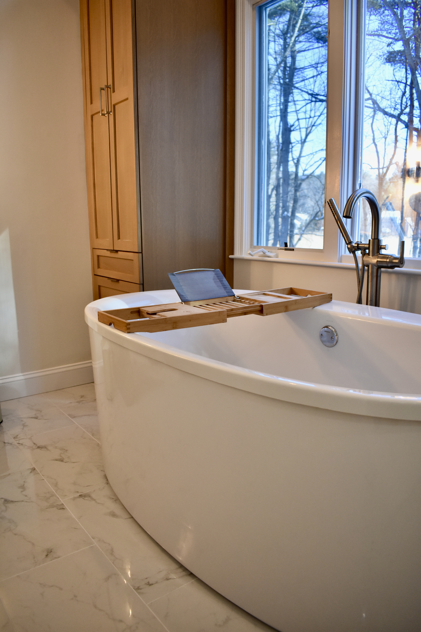
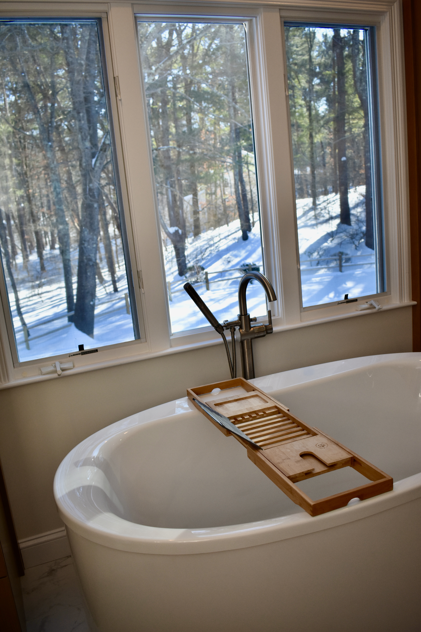
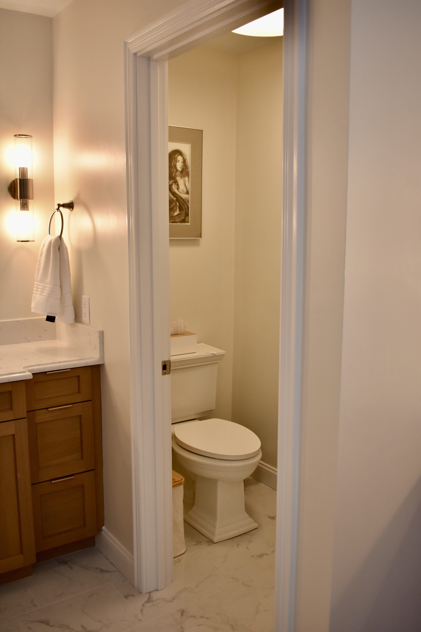
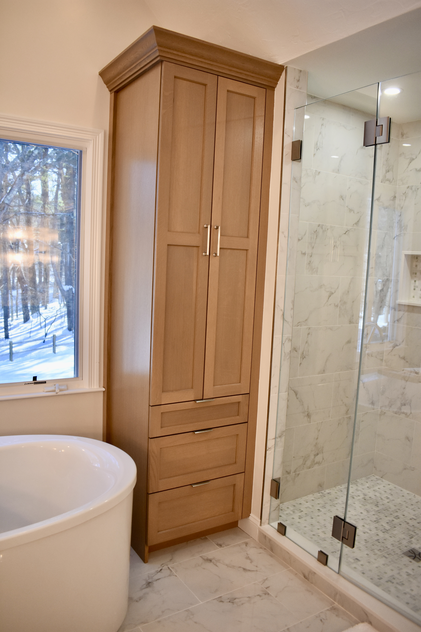
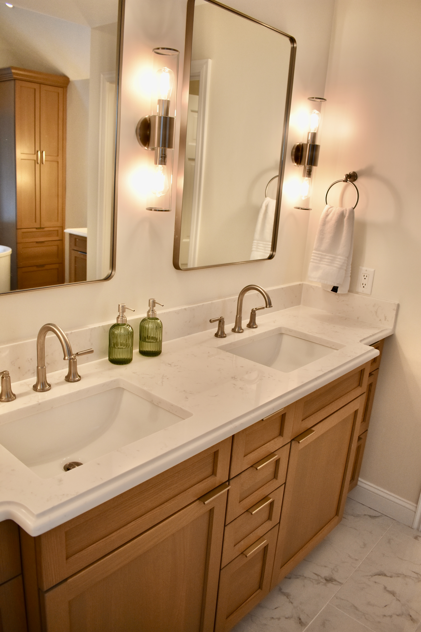
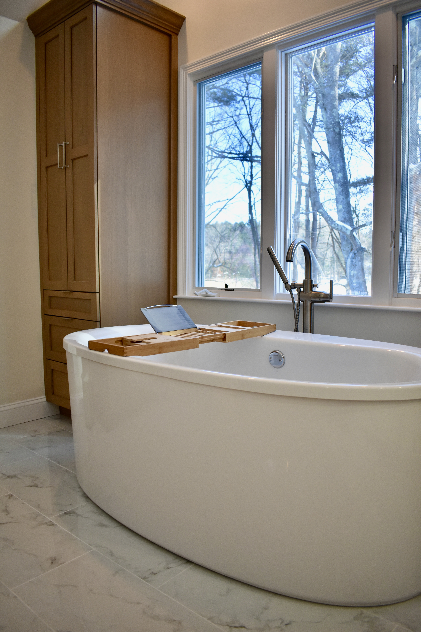
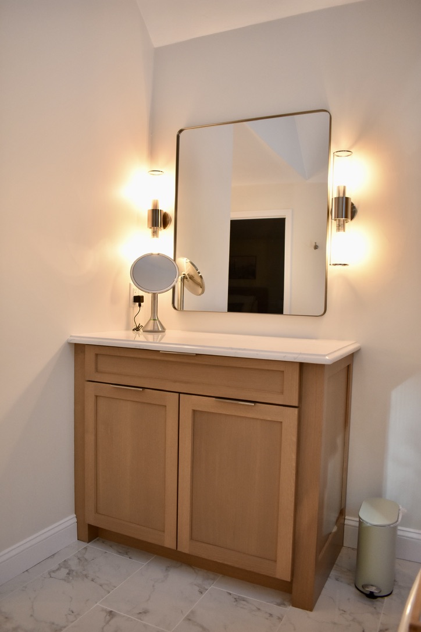
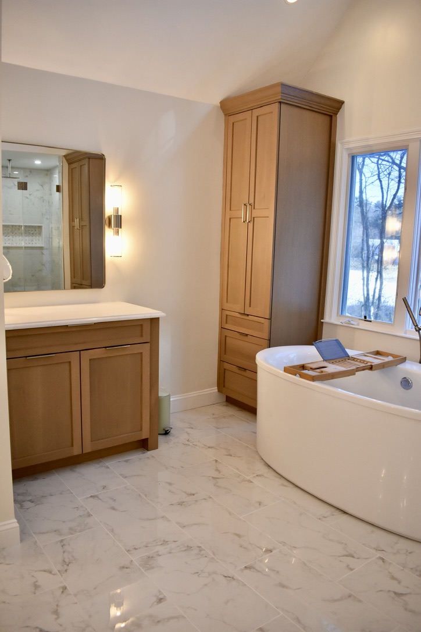
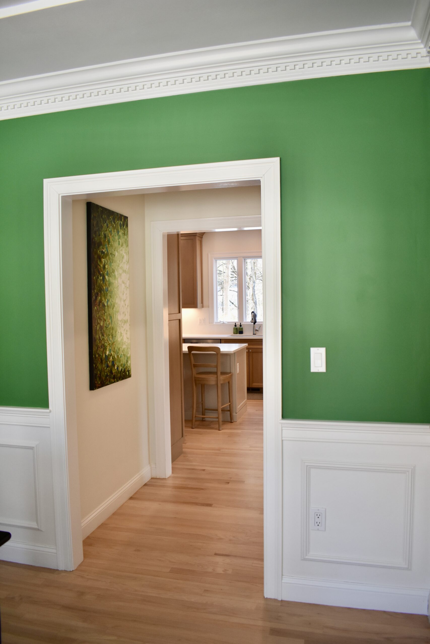
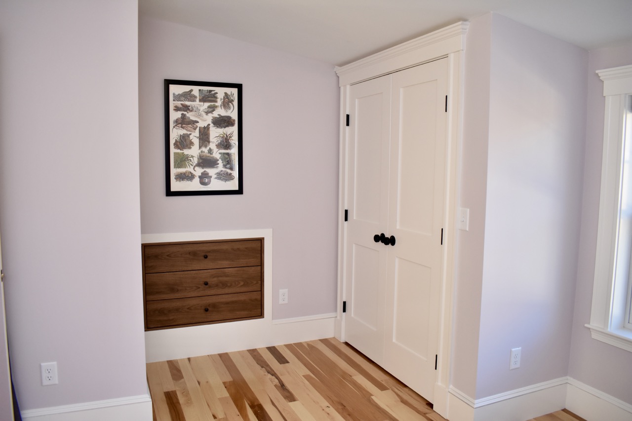
Our team recently completed a full home renovation project that transformed this beautiful property from top to bottom. The remodel included a custom kitchen renovation, finished basement, new laundry room addition, renovated primary bathroom, full interior house painting, and professional hardwood floor installation throughout the home.

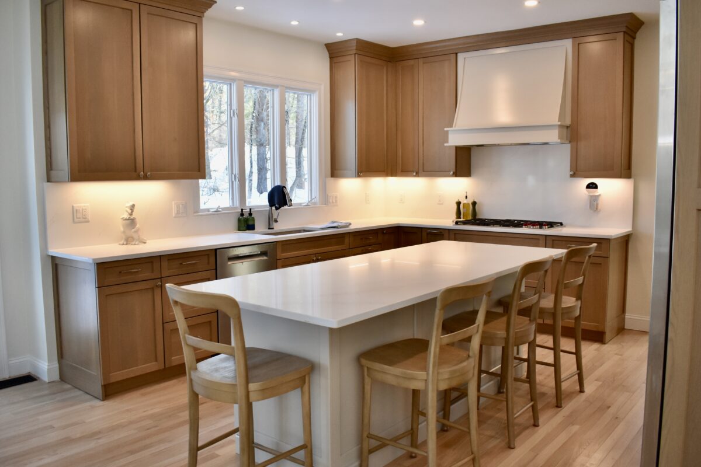
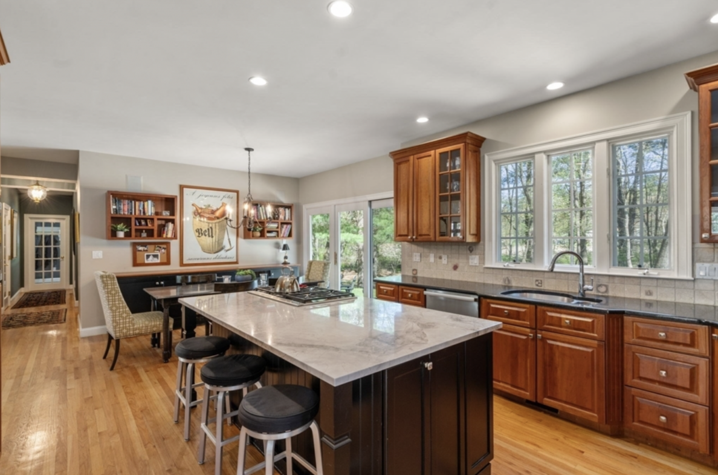
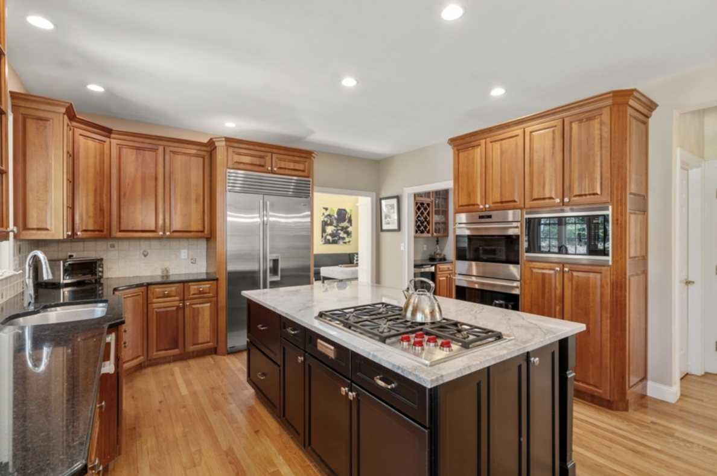
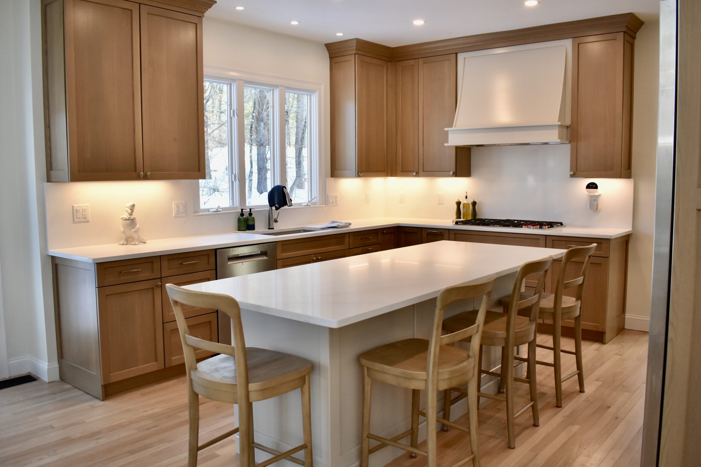
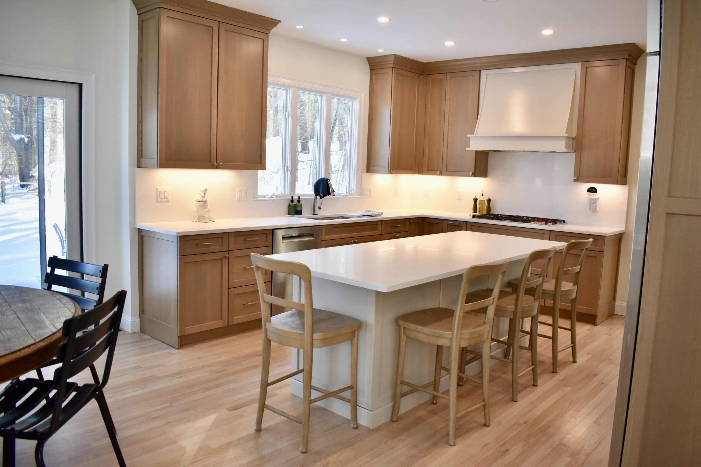
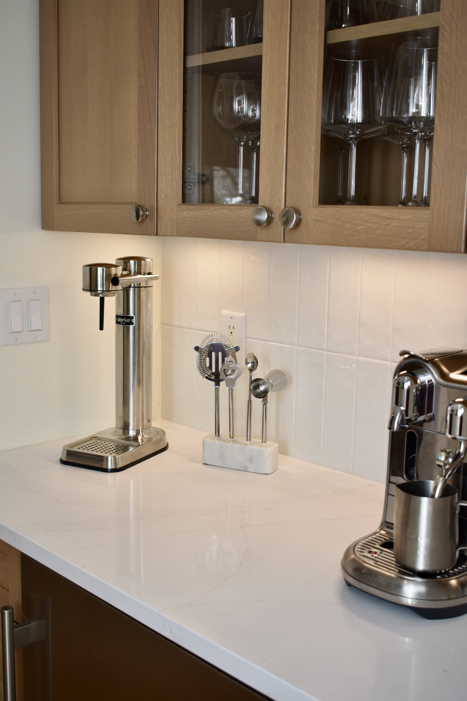


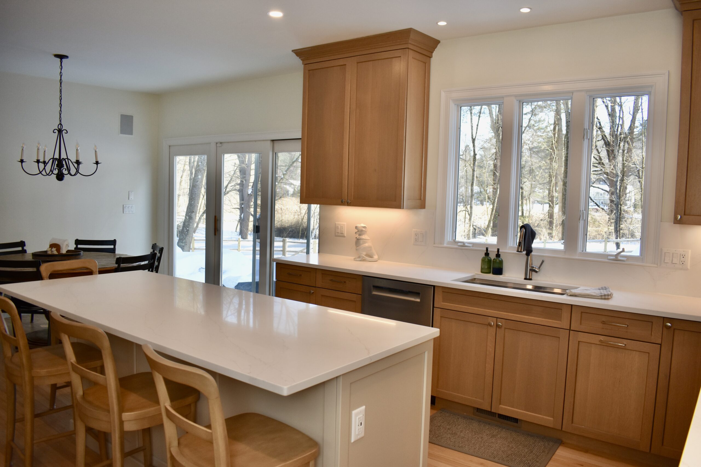
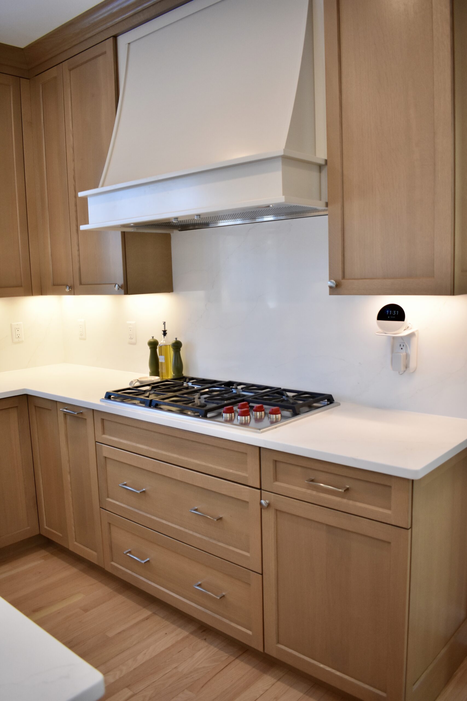
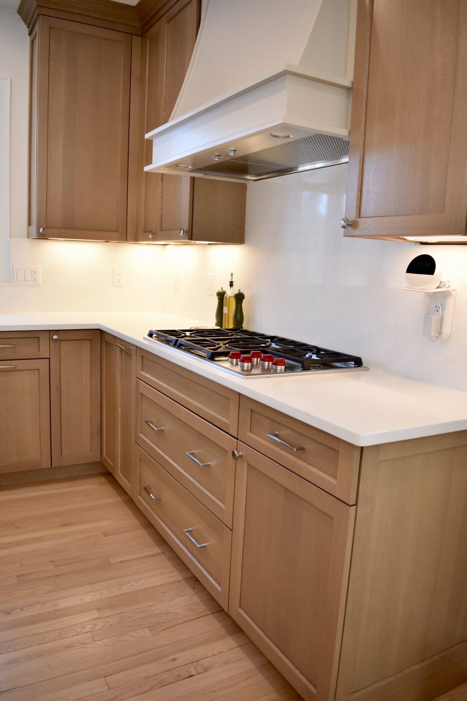
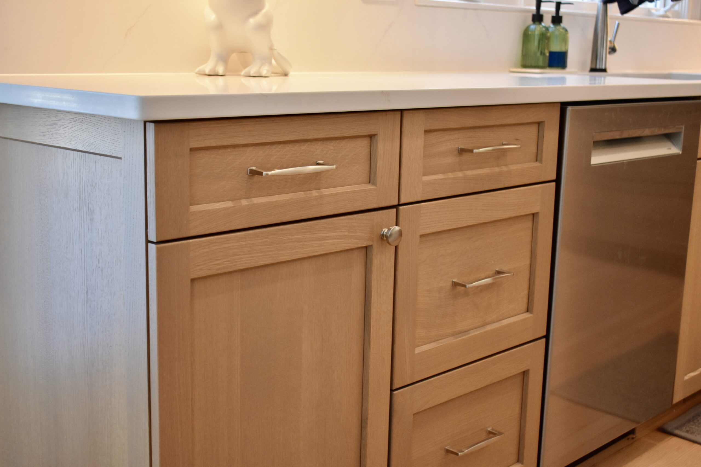
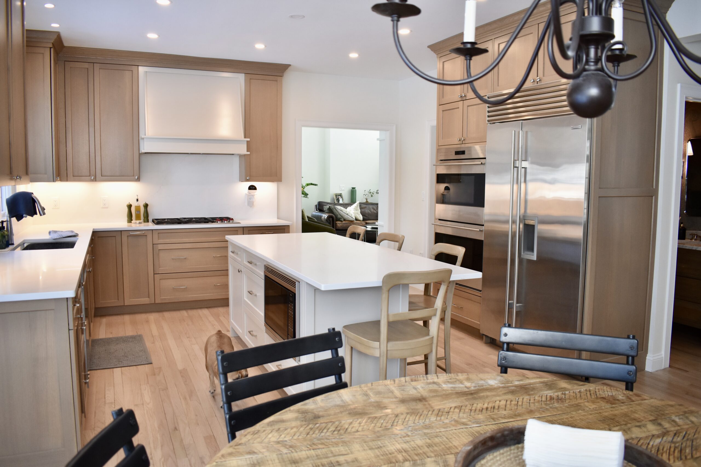
In this post, we’re highlighting the kitchen renovation, where the space was opened up to create a bright, functional layout featuring custom cabinetry and a built-in espresso and wine bar. Take a closer look at how thoughtful design and quality craftsmanship came together in this standout renovation.

Kitchen Before:


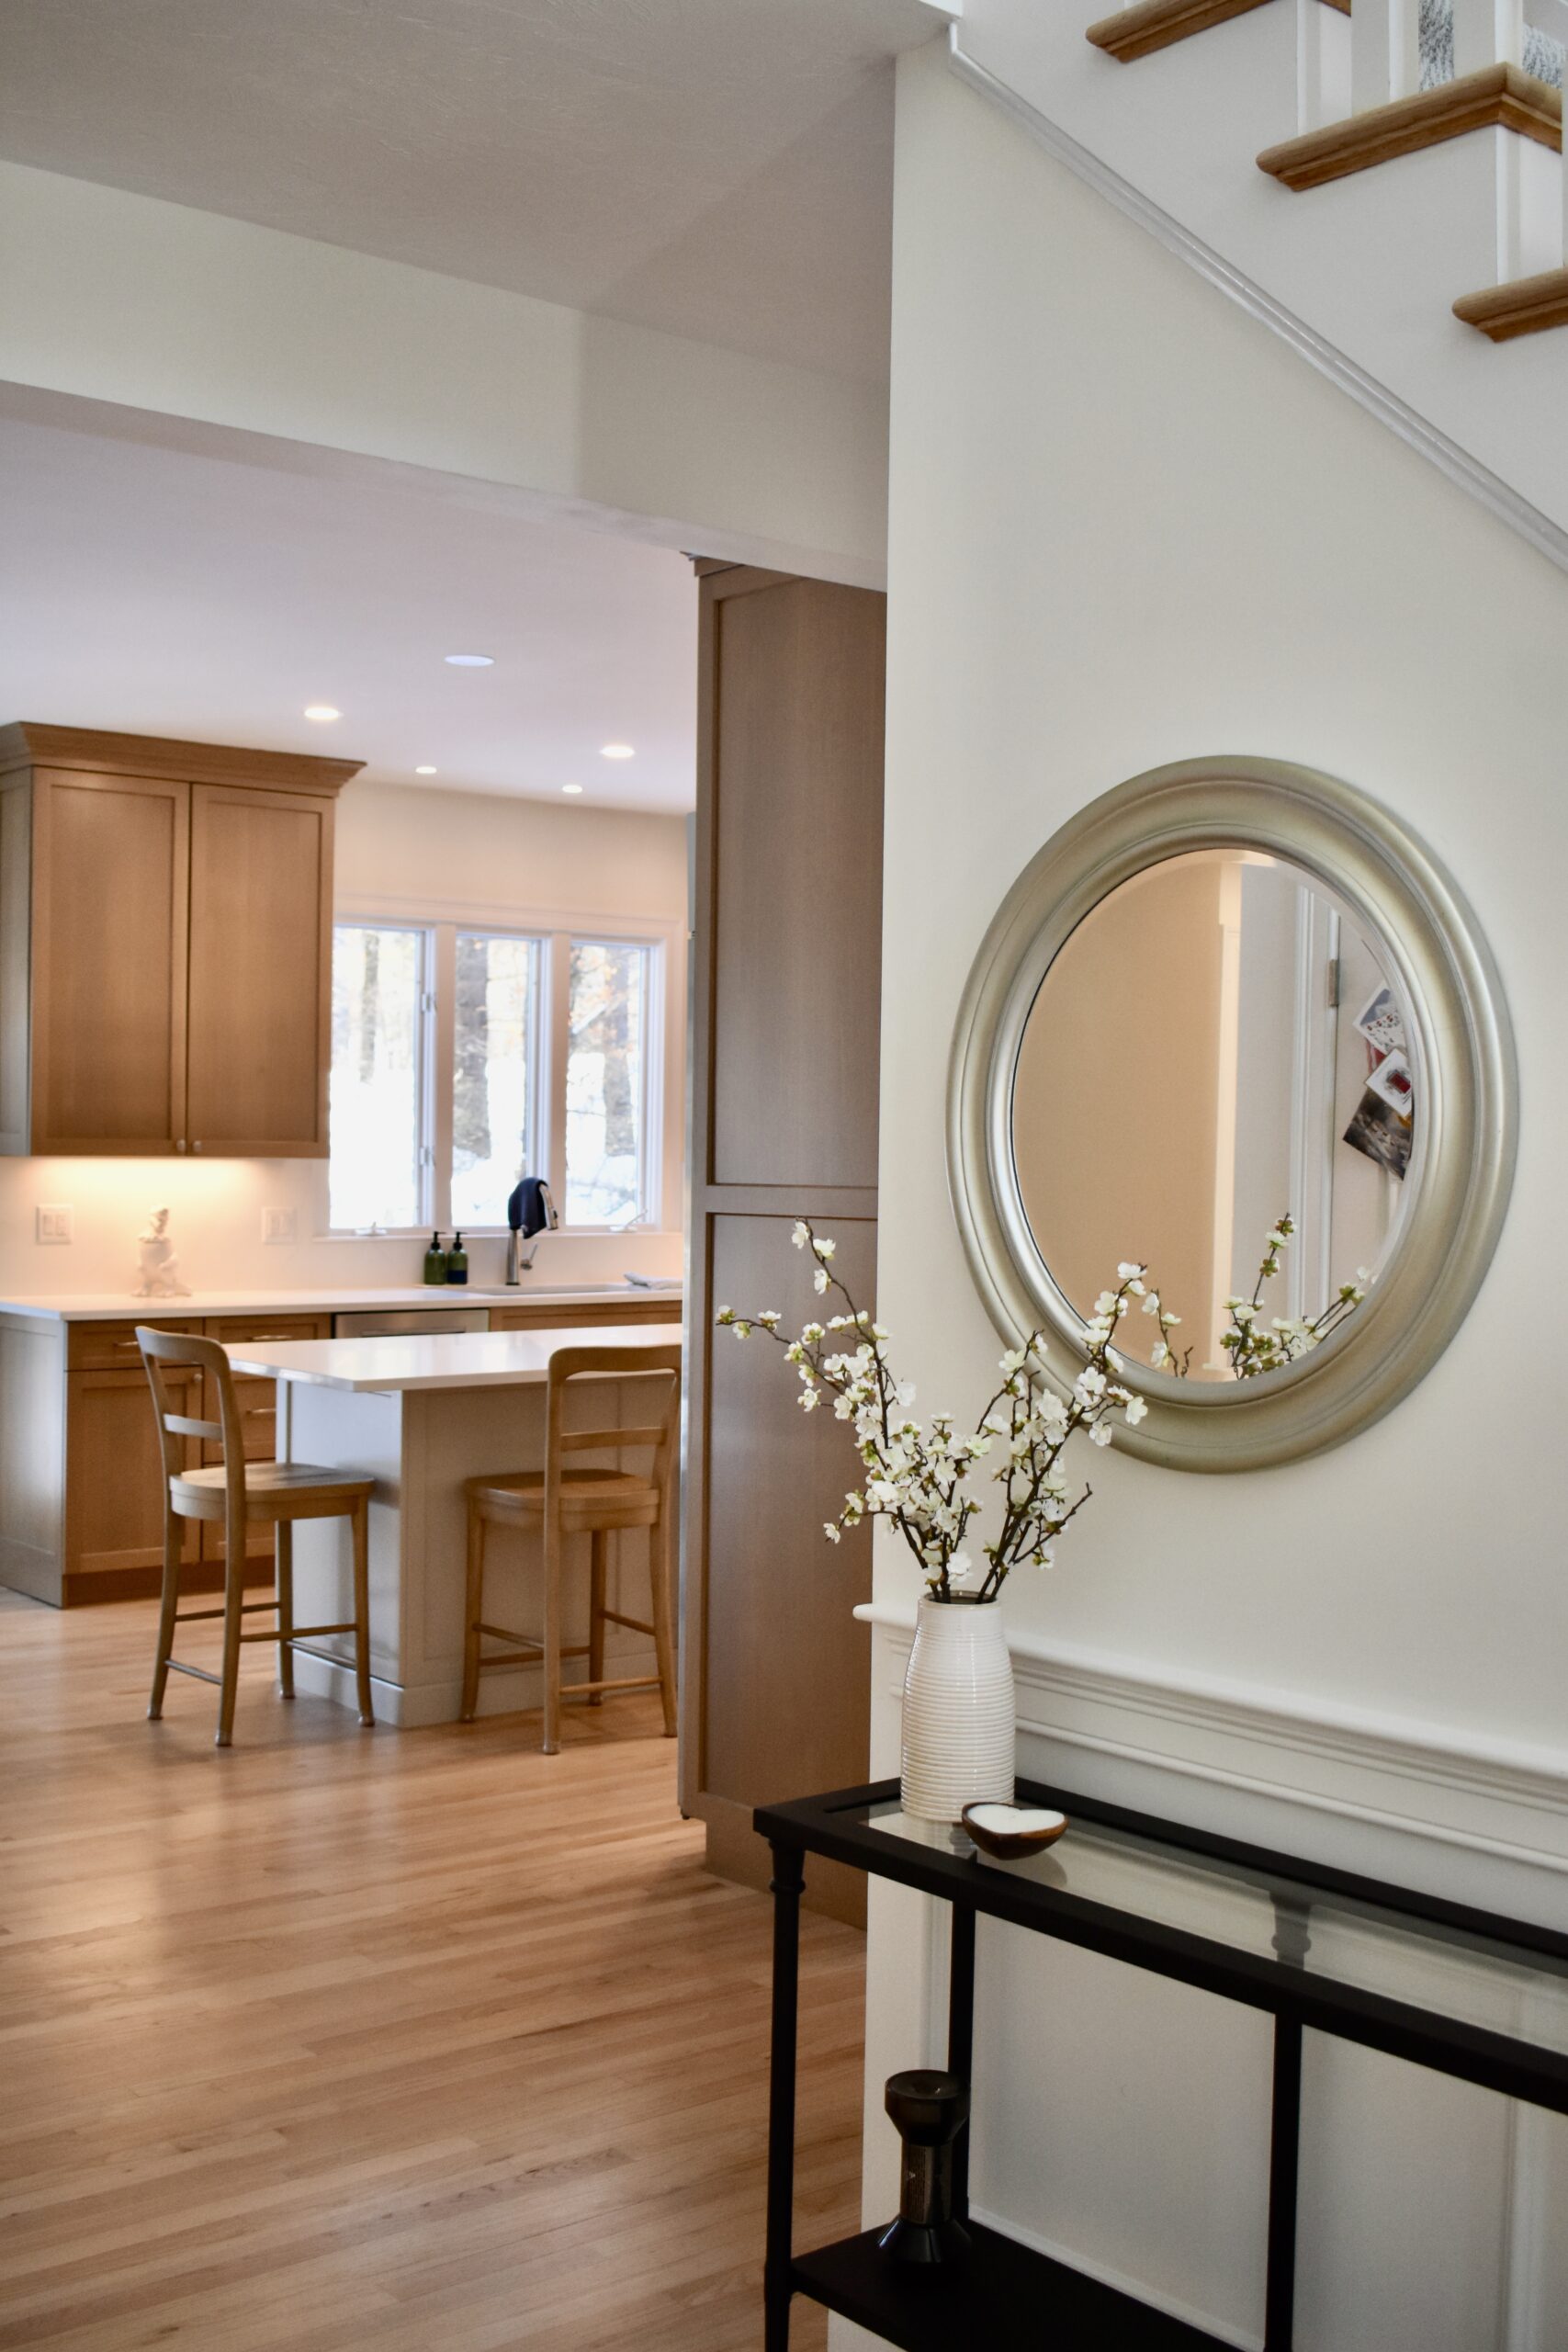
After:

This custom kitchen remodel transformed the original space into a modern, open, and highly functional kitchen tailored to the homeowner’s style. From layout improvements to updated finishes and features, every part of the renovation focused on function, flow, and long-term value.

Contact us to start your project!

Categories Tips

2026 Building Trends: Small Homes, Smarter Spaces for Growing Families

In 2026, the focus in residential construction is shifting away from bigger homes and toward better-designed spaces. Homeowners want houses that function well for daily life without unnecessary square footage.

Small-House Living Is on the Rise

Smaller homes are becoming more popular because they’re easier to maintain, more cost-effective, and thoughtfully designed. Open layouts, higher ceilings, and built-in features help small homes feel spacious while supporting modern family living.

Making Room for Growing Families

Instead of adding square footage, many families are choosing smarter storage solutions:

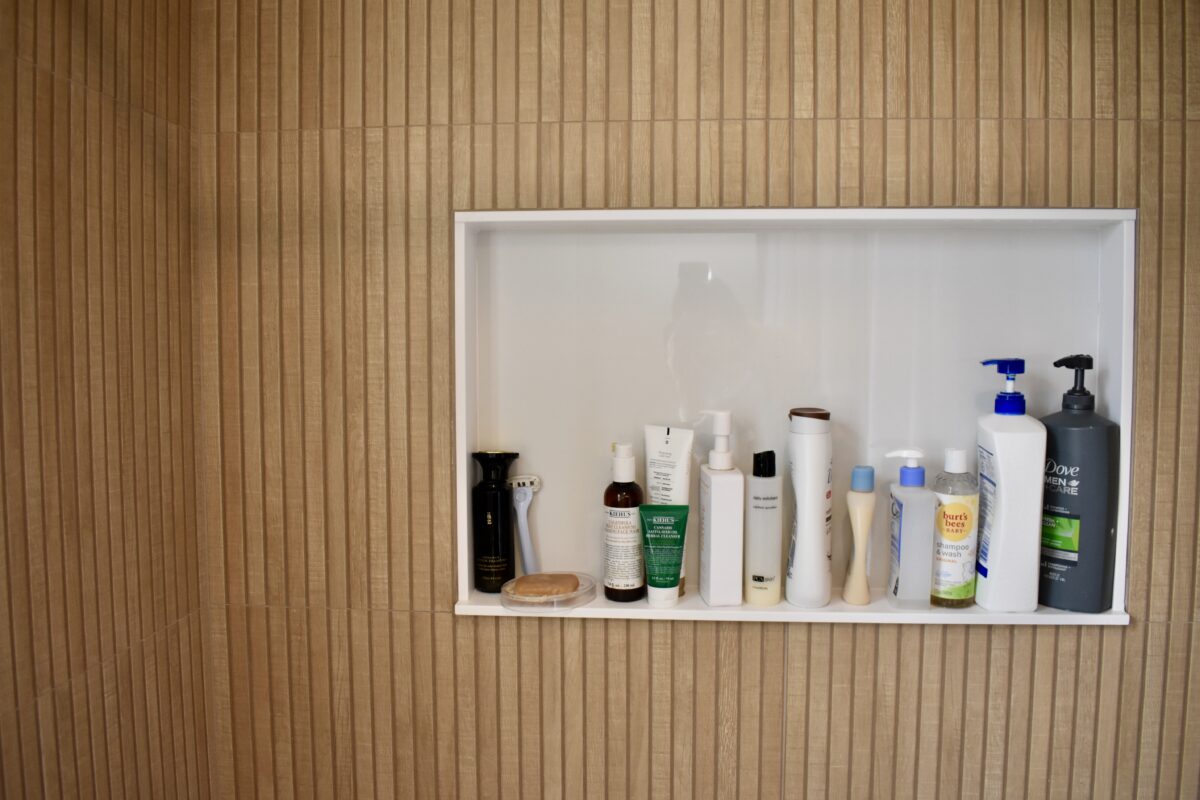
  • Built-in shelving and cabinetry – even in the shower

  • Floor-to-ceiling storage in kitchens and mudrooms

  • Under-stair and hallway storage

These features reduce clutter and keep homes organized as families grow.

Adding Closets Where They Matter

Closet space is a top priority in 2026. Homeowners are adding linen closets, hallway storage, and custom bedroom closets, all without expanding the home’s footprint.

Benches with Built-In Storage

Built-in benches in entryways, mudrooms, and breakfast nooks provide seating while hiding shoes, backpacks, and everyday items; small upgrades with big impact.

Building Smarter for the Future

The biggest trend for 2026 is intentional design. Homes are being built and remodeled to work harder, adapt to changing needs, and make the most of every square foot.

At McDonald Contracting, we help families design and build homes that feel bigger, function better, and grow with them.

Categories Recent Work

A North End Renovation Designed for a Growing Family

As families grow, so do their storage needs. That was exactly the case for this recent North End home renovation, where McDonald Contracting partnered with homeowners to transform their space into a more functional, organized, and family-friendly home.

This project focused on developing smart storage solutions that made everyday life easier—from morning routines to entertaining guests—while maintaining a beautiful, cohesive design.

Before The Renovation:

Built-In Storage That Works for Real Life

One of the main goals of this renovation was to maximize storage without sacrificing style. McDonald Contracting designed and installed custom-built-ins with bench seating and hidden storage, creating a practical drop zone for daily life.

These built-ins provide:

  • Seating for putting on shoes

  • Hidden storage for backpacks, toys, and seasonal items

  • A clean, organized look that keeps clutter out of sight

For growing families, built-in storage like this can make a huge difference in keeping shared spaces functional and stress-free.


A Custom Closet for Easy Daily Drop-Off

To support busy mornings and smoother transitions at home, the renovation also included a custom-designed closet for coats, bags, and shoes.

This space was created specifically to:

  • Make school and work routines more efficient

  • Reduce clutter near entryways

  • Provide dedicated storage for every family member

Custom closets are one of the most effective ways to improve daily organization—especially for families juggling multiple schedules.

A Kitchen Designed for Storage and Entertaining

The heart of this renovation was a beautifully updated kitchen featuring:

  • Custom shelving and cabinetry

  • A built-in bar area

  • A small refrigerator for added convenience

This kitchen now serves as both a functional family hub and an inviting space for entertaining. The added shelving and cabinets provide ample storage for dishes, pantry items, and everyday essentials, while the bar and fridge create a flexible area for hosting guests or family gatherings.

By combining smart storage with thoughtful design, McDonald Contracting created a kitchen that supports both daily life and special moments.

Helping Growing Families Find the Right Storage Solutions

Every family’s needs are different, which is why McDonald Contracting approaches each renovation with a focus on custom solutions. From built-in benches to personalized closets and storage-forward kitchens, their team helps homeowners reimagine their space in ways that support how they actually live.

For growing families, smart storage can mean:

  • Less clutter

  • Easier routines

  • More usable space

  • A home that grows with you

This North End renovation is a perfect example of how thoughtful design and expert craftsmanship can transform a home into a more organized and enjoyable place to live. Take a tour!